Physical Address
304 North Cardinal St.
Dorchester Center, MA 02124
Physical Address
304 North Cardinal St.
Dorchester Center, MA 02124

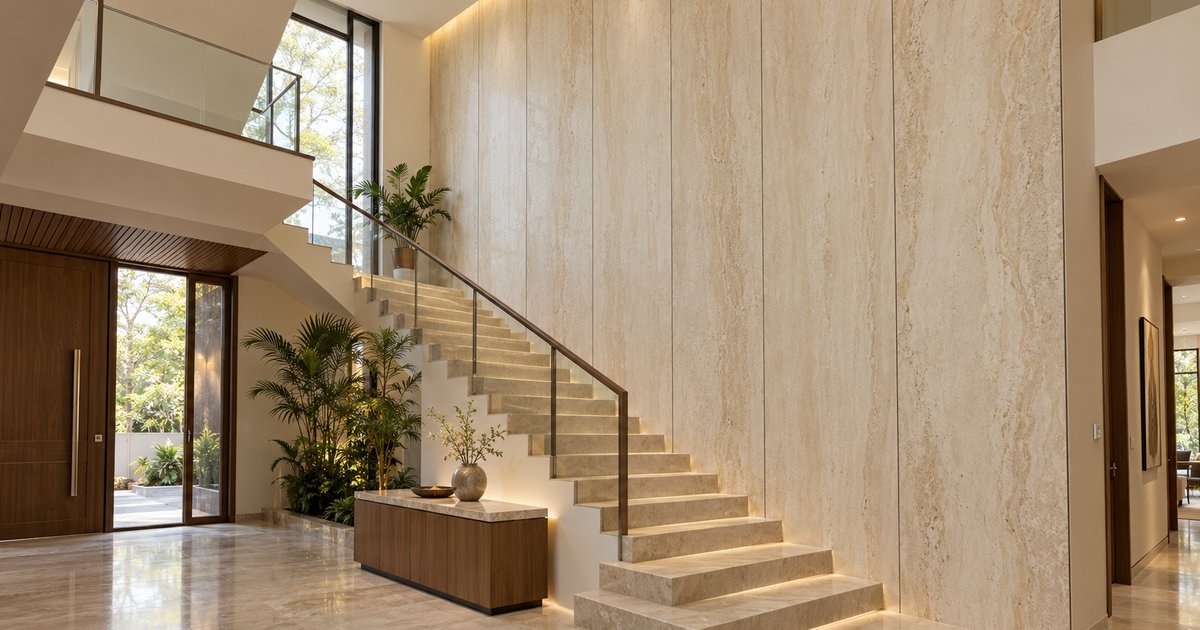
800×3000 mm tiles belong to a different visual category from conventional wall tiles. At 800 mm wide and an impressive 3000 mm long, a single piece can cover almost the complete height of many interior walls.
That 3-metre dimension is the real design advantage.
Instead of stacking several tiles vertically, the surface can often be created using one tall panel with vertical joints only. This reduces horizontal interruption and gives the wall a cleaner, more architectural character.
The format can be particularly effective in premium Indian living rooms, staircases, entrance foyers, tall bathrooms, reception areas, lift lobbies, and feature walls where room height is meant to become part of the design.
Its relatively narrow 800 mm width also creates a useful vertical rhythm. Multiple panels can sit side by side without each piece feeling excessively wide, which makes the format suitable for marble-look, travertine, stone, concrete, and other designs with long directional movement.
However, 800×3000 mm tiles demand serious planning. A three-metre tile needs suitable access, sufficient wall height, a well-prepared base, specialised handling, and a layout that makes use of its length rather than cutting away most of it.
As an architecture consultant, I see this format working best when the project genuinely benefits from uninterrupted height.
The strongest reason to choose 800×3000 mm tiles is the opportunity to cover tall walls with very few horizontal joints.
In a living room with a higher ceiling, three or four vertically installed panels can create a full-height feature behind a television or console.
The eye moves naturally from floor to ceiling because the material is not interrupted halfway up the wall.
This can make the room feel taller and more composed.
Entrance foyers are another strong application.
A 3000 mm-high stone or travertine-look panel behind a console and mirror can immediately establish a sense of vertical scale without requiring decorative mouldings or several different materials.
Staircase walls are particularly interesting.
Indian duplex homes often contain tall staircase voids where normal wall tiles can create many visible horizontal joints. Extra-long 800×3000 mm panels can emphasise the staircase height instead, especially when installed vertically beside a clean handrail or landing.
Commercial interiors can use the same strength.
Reception backgrounds, lift lobbies, salon feature walls, office entrances, and hospitality spaces often have taller walls than ordinary bedrooms.
The 3000 mm dimension can suit these spaces naturally.
That does not mean every wall should use the format.
A standard-height wall that requires a large portion of every tile to be cut may not justify such an extra-long product.
The full tile proportion should remain visible wherever possible.
This is what allows the format to look intentional rather than simply oversized.
A three-metre tile gives surface graphics much more room than conventional formats.
This can be especially effective with directional designs.
Travertine-inspired tiles can carry long mineral lines almost from floor to ceiling.
Marble-look designs can develop a sweeping vein across one continuous panel rather than breaking the movement at several horizontal joints.
Concrete and limestone patterns can create broad, calm surfaces with very little visible repetition.
Because the panel is so tall, pattern selection becomes important.
A very dramatic vein running across 3000 mm can become one of the main features of the room.
That may work beautifully on a staircase or reception wall.
In a compact living room, the same pattern could become too dominant.
Quieter designs are often easier to use across multiple panels.
Tile faces should also be reviewed together before installation.
If every panel contains the same distinctive streak at the same height, the repetition can become obvious across the wall.
Where multiple faces are available, stronger and quieter patterns can be distributed deliberately.
Orientation should respect the design.
A surface with long vertical stone movement naturally supports the 3000 mm dimension.
Turning a strongly directional design simply because it fits another wall may weaken the intended appearance.
Furniture and lighting should support the pattern as well.
A simple console, television unit, mirror, or staircase handrail can sit comfortably against a tall patterned wall because the tile already provides enough visual character.
There is usually no need to add excessive fluting, metal strips, decorative mouldings, and multiple other finishes around it.
The scale of the tile itself can become the feature.
With 800×3000 mm tiles, logistics become part of design.
A three-metre panel may look ideal in a showroom, but the first practical question should be: can it actually reach the wall?
This is particularly important in Indian apartment projects.
Lift height and depth should be checked.
Staircases need enough turning space.
Corridors, lobby corners, entrance doors, and internal doorways all need to accommodate the panel safely.
A tile may fit through an individual doorway but still be impossible to rotate around a tight landing.
Independent houses and ground-floor commercial spaces may offer easier access, but the complete route should still be checked before ordering.
Handling space inside the room matters too.
Installers need enough room to manoeuvre a 3000 mm-long piece into position without striking ceilings, furniture, scaffolding, or adjacent walls.
Specialised handling equipment and experienced installers may be required depending on the exact product.
The wall surface needs equal attention.
An extra-long panel can reveal wall irregularities very clearly.
The substrate should therefore be checked for flatness and stability before fixing begins.
Electrical points, television outlets, wall lights, mixers, niches, and other openings should ideally be finalised in advance.
One incorrectly positioned cut in a three-metre panel represents a substantial material loss.
The installation system should also match the specific tile, substrate, adhesive, and application.
Large-format panels require consistent support and should not be treated like ordinary small wall tiles.
Spare material should be planned realistically.
Keeping a replacement panel can be valuable because matching the same shade, surface, and face several years later may be difficult.
With 800×3000 mm tiles, successful design begins well before installation day.
800×3000 mm tiles are a distinctive large-format option for projects where height, vertical continuity, and minimal horizontal joints are central to the design.
Their three-metre length can create striking full-height surfaces in living rooms, entrance foyers, staircases, tall bathrooms, reception areas, lift lobbies, and selected commercial interiors.
The format is most effective when the wall genuinely allows the full length to remain visible. Pattern direction, room height, building access, service points, substrate preparation, and installation logistics should all be considered before the product is finalised.
The TilesFinders marketplace helps homeowners, architects, builders, contractors, and project professionals explore 800×3000 mm tiles from verified dealers and suppliers, compare designs, colours, finishes, patterns, and applications, and shortlist extra-tall large-format options suited to both architectural ambition and real site conditions.
Written by Nisarg Patel
Architecture Consultant at TilesFinders