Physical Address
304 North Cardinal St.
Dorchester Center, MA 02124
Physical Address
304 North Cardinal St.
Dorchester Center, MA 02124

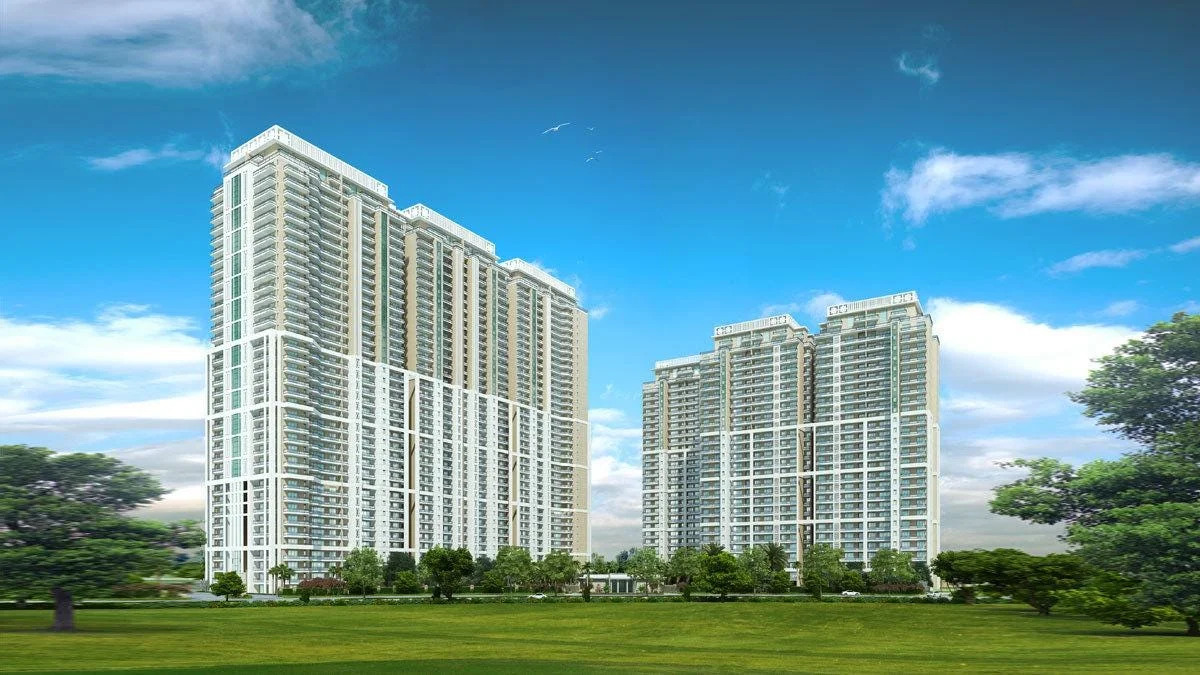
In high-end real estate, discerning buyers often differentiate between mere luxury and enduring value. While lavish finishes and architectural flourishes attract initial attention, true long-term value is determined by structural resilience, urban connectivity, and spatial design.
DLF The Arbour, located in Sector 63 along Gurugram’s Golf Course Extension corridor, serves as an insightful case study for how modern residential developments align short-term lifestyle demands with multi-decade asset protection.
Evaluating this landmark from an owner-occupier and investment perspective highlights how its core fundamentals position it as a benchmark for premium living in Northern India.
One of the most critical metrics influencing long-term livability and asset appreciation is the floor area ratio (FAR) relative to total land allocation. High-density developments often compromise on green cover and privacy to maximize unit counts.
Spread across roughly 25 acres, DLF Arbour takes a deliberate low-density approach:
High Open-Space Ratio: Over 85% of the total acreage remains free of concrete footprints, dedicated instead to landscaped gardens, water features, and open-air recreational spaces.
Controlled Unit Density: With approximately 1,137 residences across five towers, the site allocation provides an exceptionally generous land-to-apartment ratio compared to standard high-rise clusters in the National Capital Region (NCR).
Privacy by Design: Towers are positioned with a minimum 30-meter separation, eliminating direct line-of-sight visual intrusion between units while maximizing natural cross-ventilation and daylight harvesting.
This low-density design ensures that as urban Gurugram grows more compact, the open spaces within DLF The Arbour remain an enduring differentiator that preserves resident quality of life and long-term asset appeal.
Interior architecture directly impacts daily comfort, home functionality, and resale potential. The residences at DLF The Arbour feature uniform 4 BHK configurations with utility quarters, measuring approximately 3,950 sq. ft.
Rather than offering fragmented layouts, the floor plans are engineered around dual-aspect orientation and functional zoning:
Dual Lobbies for Enhanced Privacy: Each floor houses only two apartments serviced by three high-speed passenger lifts, effectively creating a semi-private elevator landing for every home.
Zoned Living Areas: Formal entertainment zones, family lounges, and private bedrooms are distinctly segregated to maintain domestic privacy during social gatherings.
Uninterrupted Vertical Volume: A clear floor-to-ceiling height of 3.4 meters creates generous vertical scale, facilitating customized interior architecture, dropped ceilings, and integrated lighting systems without reducing headroom.
Deep Running Balcony Laps: Wrap-around balconies extend seamlessly from the primary living and sleeping quarters, functioning as usable outdoor living rooms rather than narrow service ledges.
Beyond visual appeal, the structural integrity and technical infrastructure of a building dictate its maintenance overhead and longevity over decades.
DLF The Arbour incorporates advanced structural engineering standards tailored for the geographic demands of the NCR:
Seismic Zone 5 Structural Compliance: Engineered to the highest seismic safety standards prescribed in India, offering superior structural stability and long-term peace of mind.
Energy-Efficient Climate Management: Centralized VRV (Variable Refrigerant Volume) air conditioning systems optimize energy usage while allowing precise multi-zone temperature regulation across individual rooms.
Water & Waste Management Systems: Integrated rainwater harvesting, advanced wastewater treatment plants (STP), and centralized waste segregation infrastructure reduce environmental footprint and operational costs for the resident community.
Multi-Tier Electric Vehicle Readiness: The triple-level basement parking is structured with dedicated electrical load capacity to support EV charging infrastructure for all assigned parking bays (three slots per unit).
Location dynamics play a pivotal role in assessing real estate capital performance. Sector 63 sits along the well-established Golf Course Extension Road, an arterial belt that has rapidly transformed into Gurugram’s primary hub for corporate headquarters, luxury residential enclaves, and premium commercial centers.
Corporate Proximity: Direct connectivity to major business districts along Golf Course Road, Cyber City, and the Southern Peripheral Road (SPR) minimizes daily commute times for senior executives.
Expressway Connectivity: Convenient access to the Delhi-Mumbai Expressway, Sohna Road, and NH-48 facilitates seamless inter-city transit across the National Capital Region and beyond.
Transit Infra: Located within a 10-minute drive of the Sector 55-56 Rapid Metro station, providing quick transit links into the wider Delhi Metro network.
Social Infrastructure Ecosystem: The surrounding sector features established international schools, top-tier multi-specialty hospitals (including Artemis and Marengo Asia), and premium retail complexes like WorldMark Gurgaon.
Airport Accessibility: Indira Gandhi International Airport (IGI) is accessible via direct, signal-synchronized arterial routes in approximately 30 to 35 minutes.
A residential development’s long-term desirability relies heavily on its internal social infrastructure. At the center of DLF The Arbour is a expansive 1,25,000 sq. ft. clubhouse designed as a multi-generational hub.
By offering a comprehensive suite of wellness, sporting, business, and leisure facilities—including indoor and outdoor pools, fitness centers, sports courts, co-working lounges, and private dining rooms—the community minimizes the need for external memberships.
Backed by DLF Limited’s decades-long track record of property development and estate management, DLF The Arbour stands out as a thoughtful combination of structural quality, location strategy, and spatial design—establishing a refined standard for luxury living in Gurugram.