Physical Address
304 North Cardinal St.
Dorchester Center, MA 02124
Physical Address
304 North Cardinal St.
Dorchester Center, MA 02124

When someone says they want complete home interiors, they may mean very different things. One person imagines new paint and curtains, another expects every cabinet, ceiling and light fixture to be redone. This gap in understanding causes many disputes, and a clear scope is what separates a smooth project from a frustrating one. This guide explains what a home interior package usually includes, what is often left out and how to write a scope checklist that leaves nothing to chance.
A scope defines what will be done and what will not. Without it, quotations cannot be compared and expectations cannot be managed. Two quotations that look similar may cover very different work, and the cheaper one is often cheaper only because it leaves things out. Writing the scope down before you collect quotations puts you in control of the conversation rather than leaving it to the provider.
Design services. Measurement, layouts, 3D views, material selection and detailed drawings. The drawings are especially important, because they are the document you will refer to when something on site does not match your expectations.
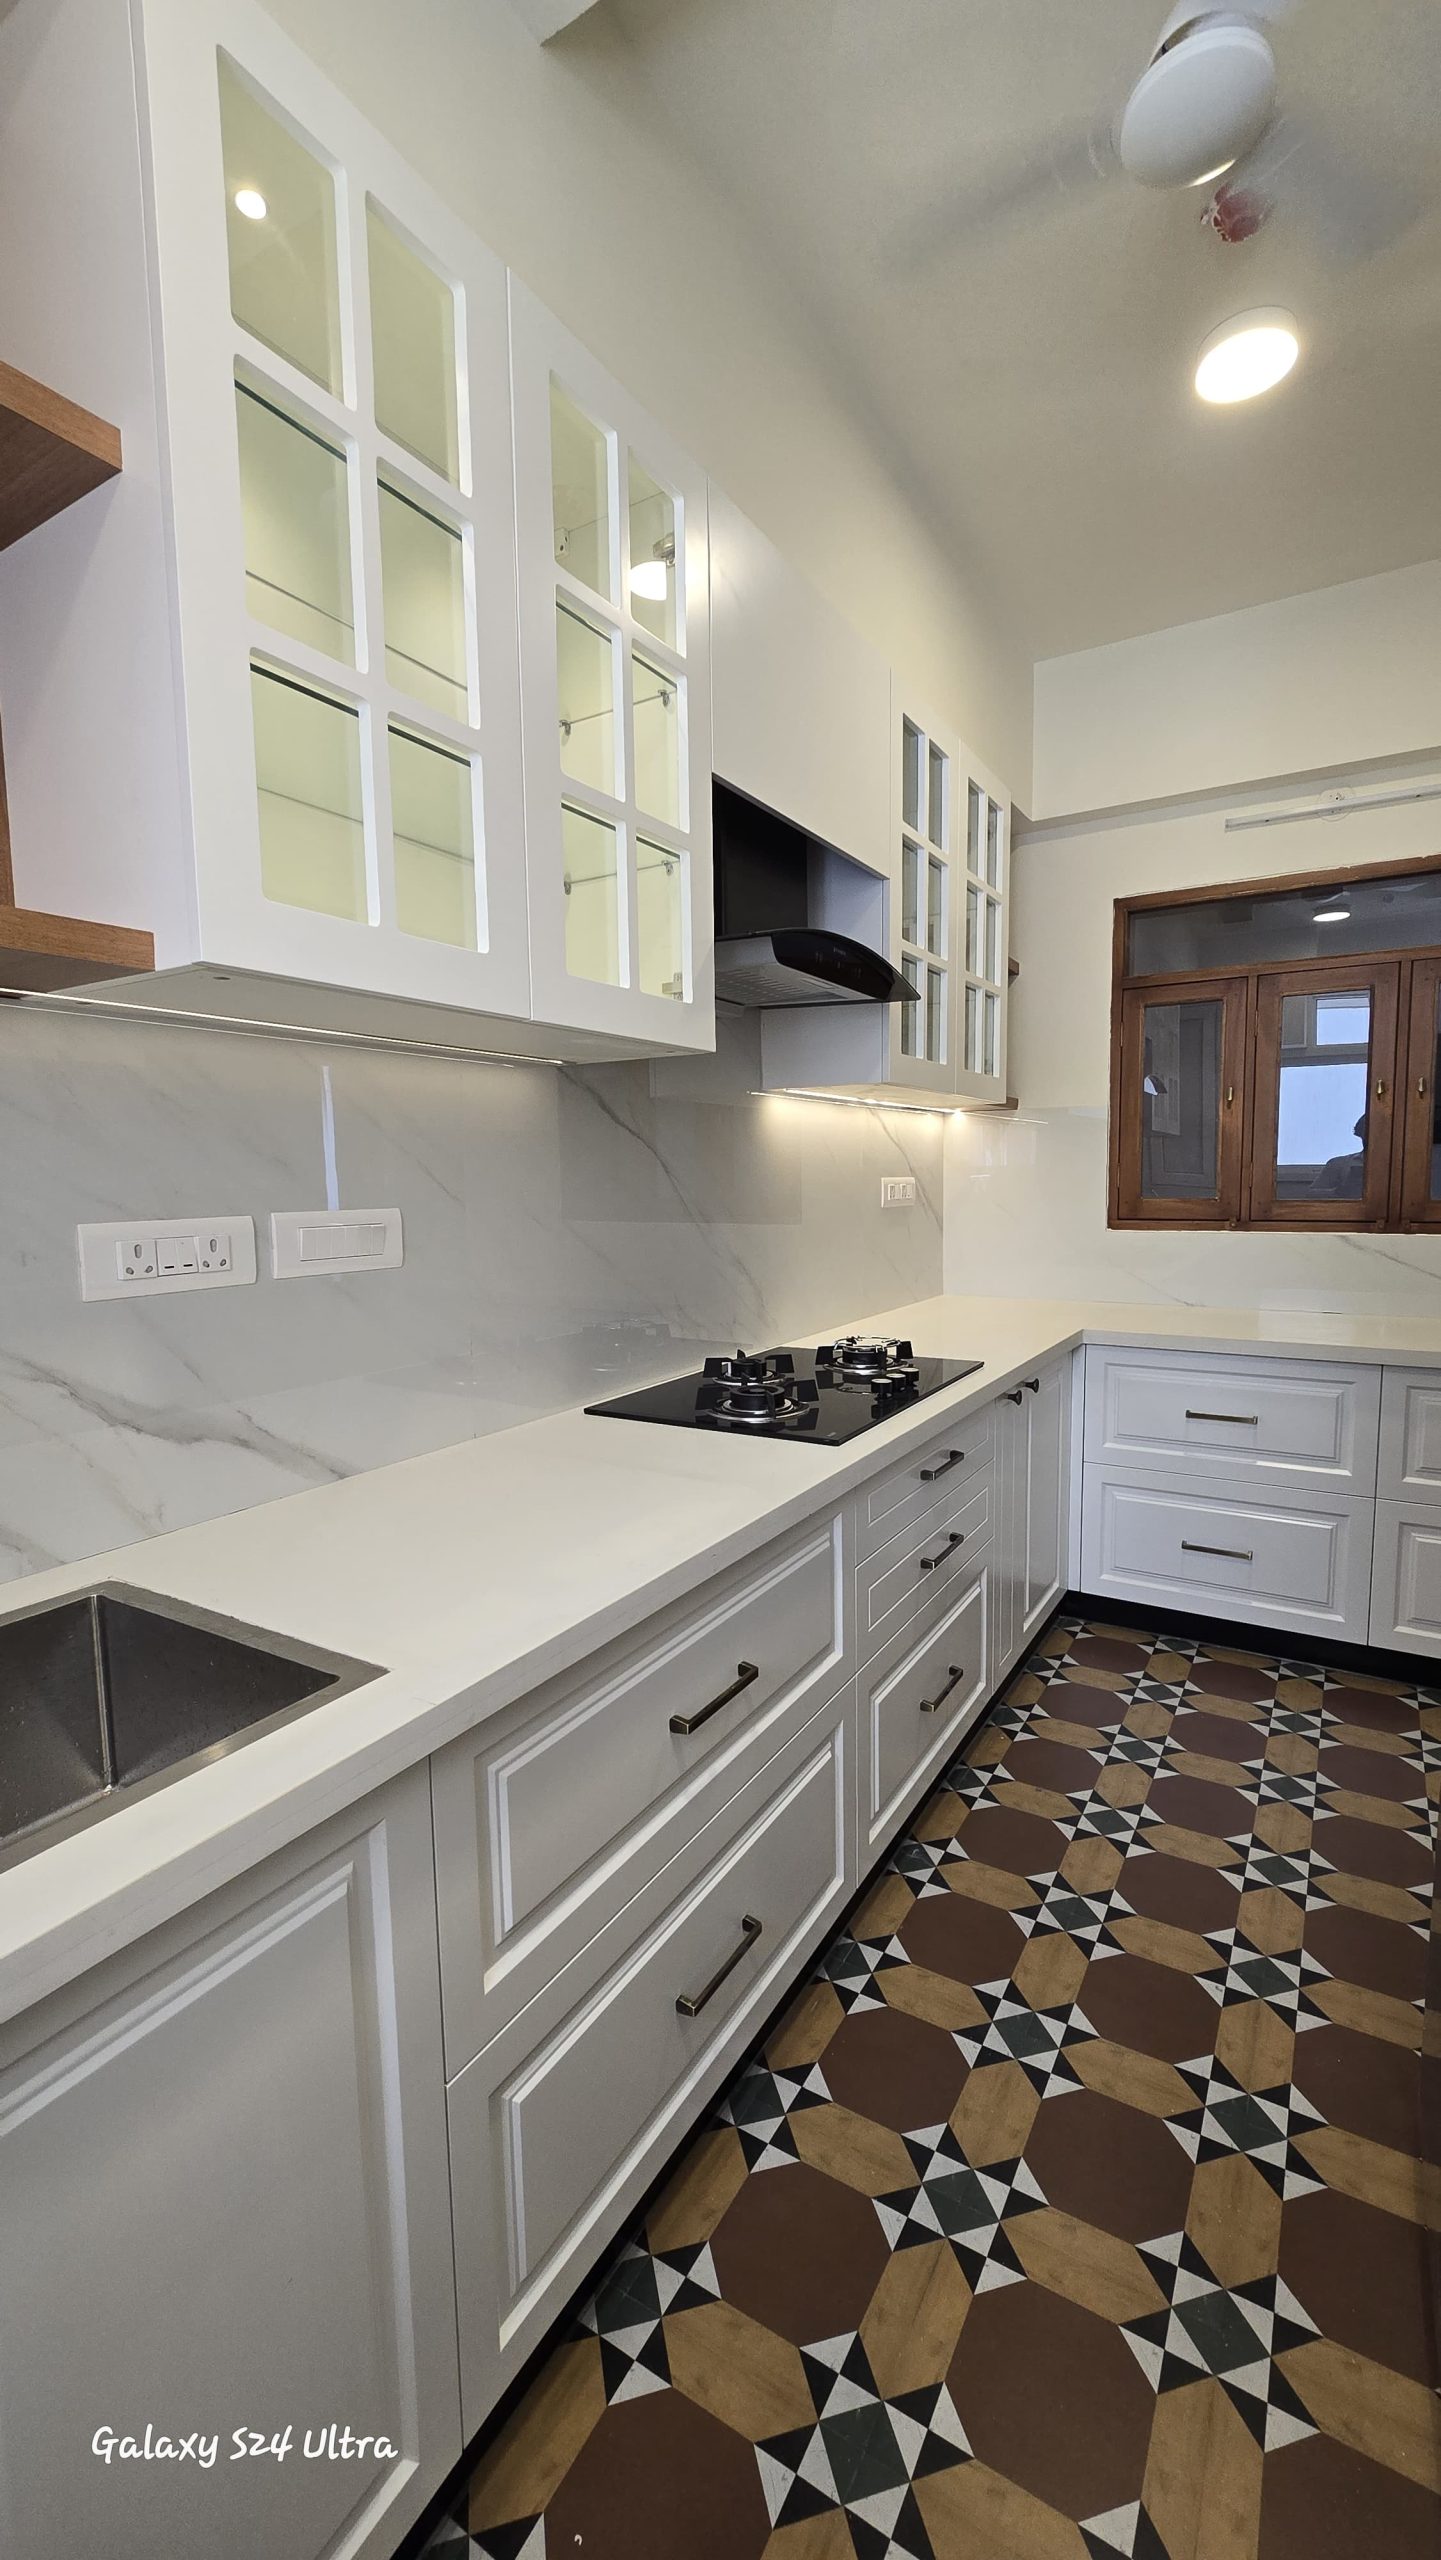
Modular and carpentry work. Kitchen, wardrobes, storage units, TV units, study tables and similar furniture. Before you finalise any modular kitchen pune package, check whether the countertop, chimney and hob are included in the price or quoted separately.
Ceilings and lighting. False ceiling design, light fixtures and electrical points for lighting. Ask whether the fixtures themselves are supplied or only the points and wiring.
Painting and wall finishes. Paint, wallpaper or panelling as specified. Confirm the number of coats, the brand and whether wall preparation, such as putty and primer, is included.
Project management. Coordination of trades, scheduling, site supervision and handover. This is the part people notice least when it works and most when it does not.
When you speak with home interior designers in Mumbai, ask specifically about the items that are commonly left out.
Civil and plumbing work. Breaking walls, relaying floors and changing pipes are often priced separately, and they can add up quickly in an older home.
Appliances and sanitary fittings. Hobs, chimneys, ovens, geysers, taps and fixtures may be excluded. Ask for a clear list of what you must buy yourself and by when, since late deliveries can hold up installation.
Loose furniture and decor. Sofas, beds, dining tables, curtains, rugs and artwork are often separate. Many people forget these when planning the budget and are surprised by the final spend.
Approvals and fees. Society deposits, permissions and any government fees are usually your responsibility. Check your building’s rules early, as some societies require written permission or a refundable deposit before work begins.
Create a table with every room in your home and every item you expect.
Room by room. For each room, list furniture, storage, lighting, paint, flooring, curtains and decor. Walk through each space and think about how you use it, so that nothing is forgotten.
Mark responsibility. Next to each item, note who will supply and install it: the designer, you or a third party. This single column prevents most arguments.
Mark the specification. Write the material, finish and brand where known. Where you don’t yet know, write “to be decided” along with the date by which you will decide.
Give each designer the same checklist and ask them to quote against it. Differences in price will then reflect differences in quality and service, not differences in assumptions. If one quotation is far lower than the rest, go through it line by line to see what has been left out or downgraded.
Where does design end and execution begin? Ask whether the designer supervises execution or only provides drawings. A design-only service costs less but leaves the supervision to you.
Who coordinates the trades? Know whether the designer manages the carpenters, electricians and painters or whether you must. If it is you, be realistic about the time it will take.
Agree how additions will be priced and approved. A written change record, signed by both sides, prevents misunderstandings. Note the effect of each change on cost and timeline, because even a small addition can push back the schedule.
Ask what the handover includes: a final clean, a snag list, warranty documents and as-built drawings. Walk through the home with the designer and note anything that needs correction. Agree on a date by which the snag list will be cleared, and hold back the final payment until it is.
A clear scope protects everyone. List every room and item, mark responsibilities and compare quotations against the same checklist. Saviesa plans and designs stylish, space-smart homes with quality finishes.