Physical Address
304 North Cardinal St.
Dorchester Center, MA 02124
Physical Address
304 North Cardinal St.
Dorchester Center, MA 02124

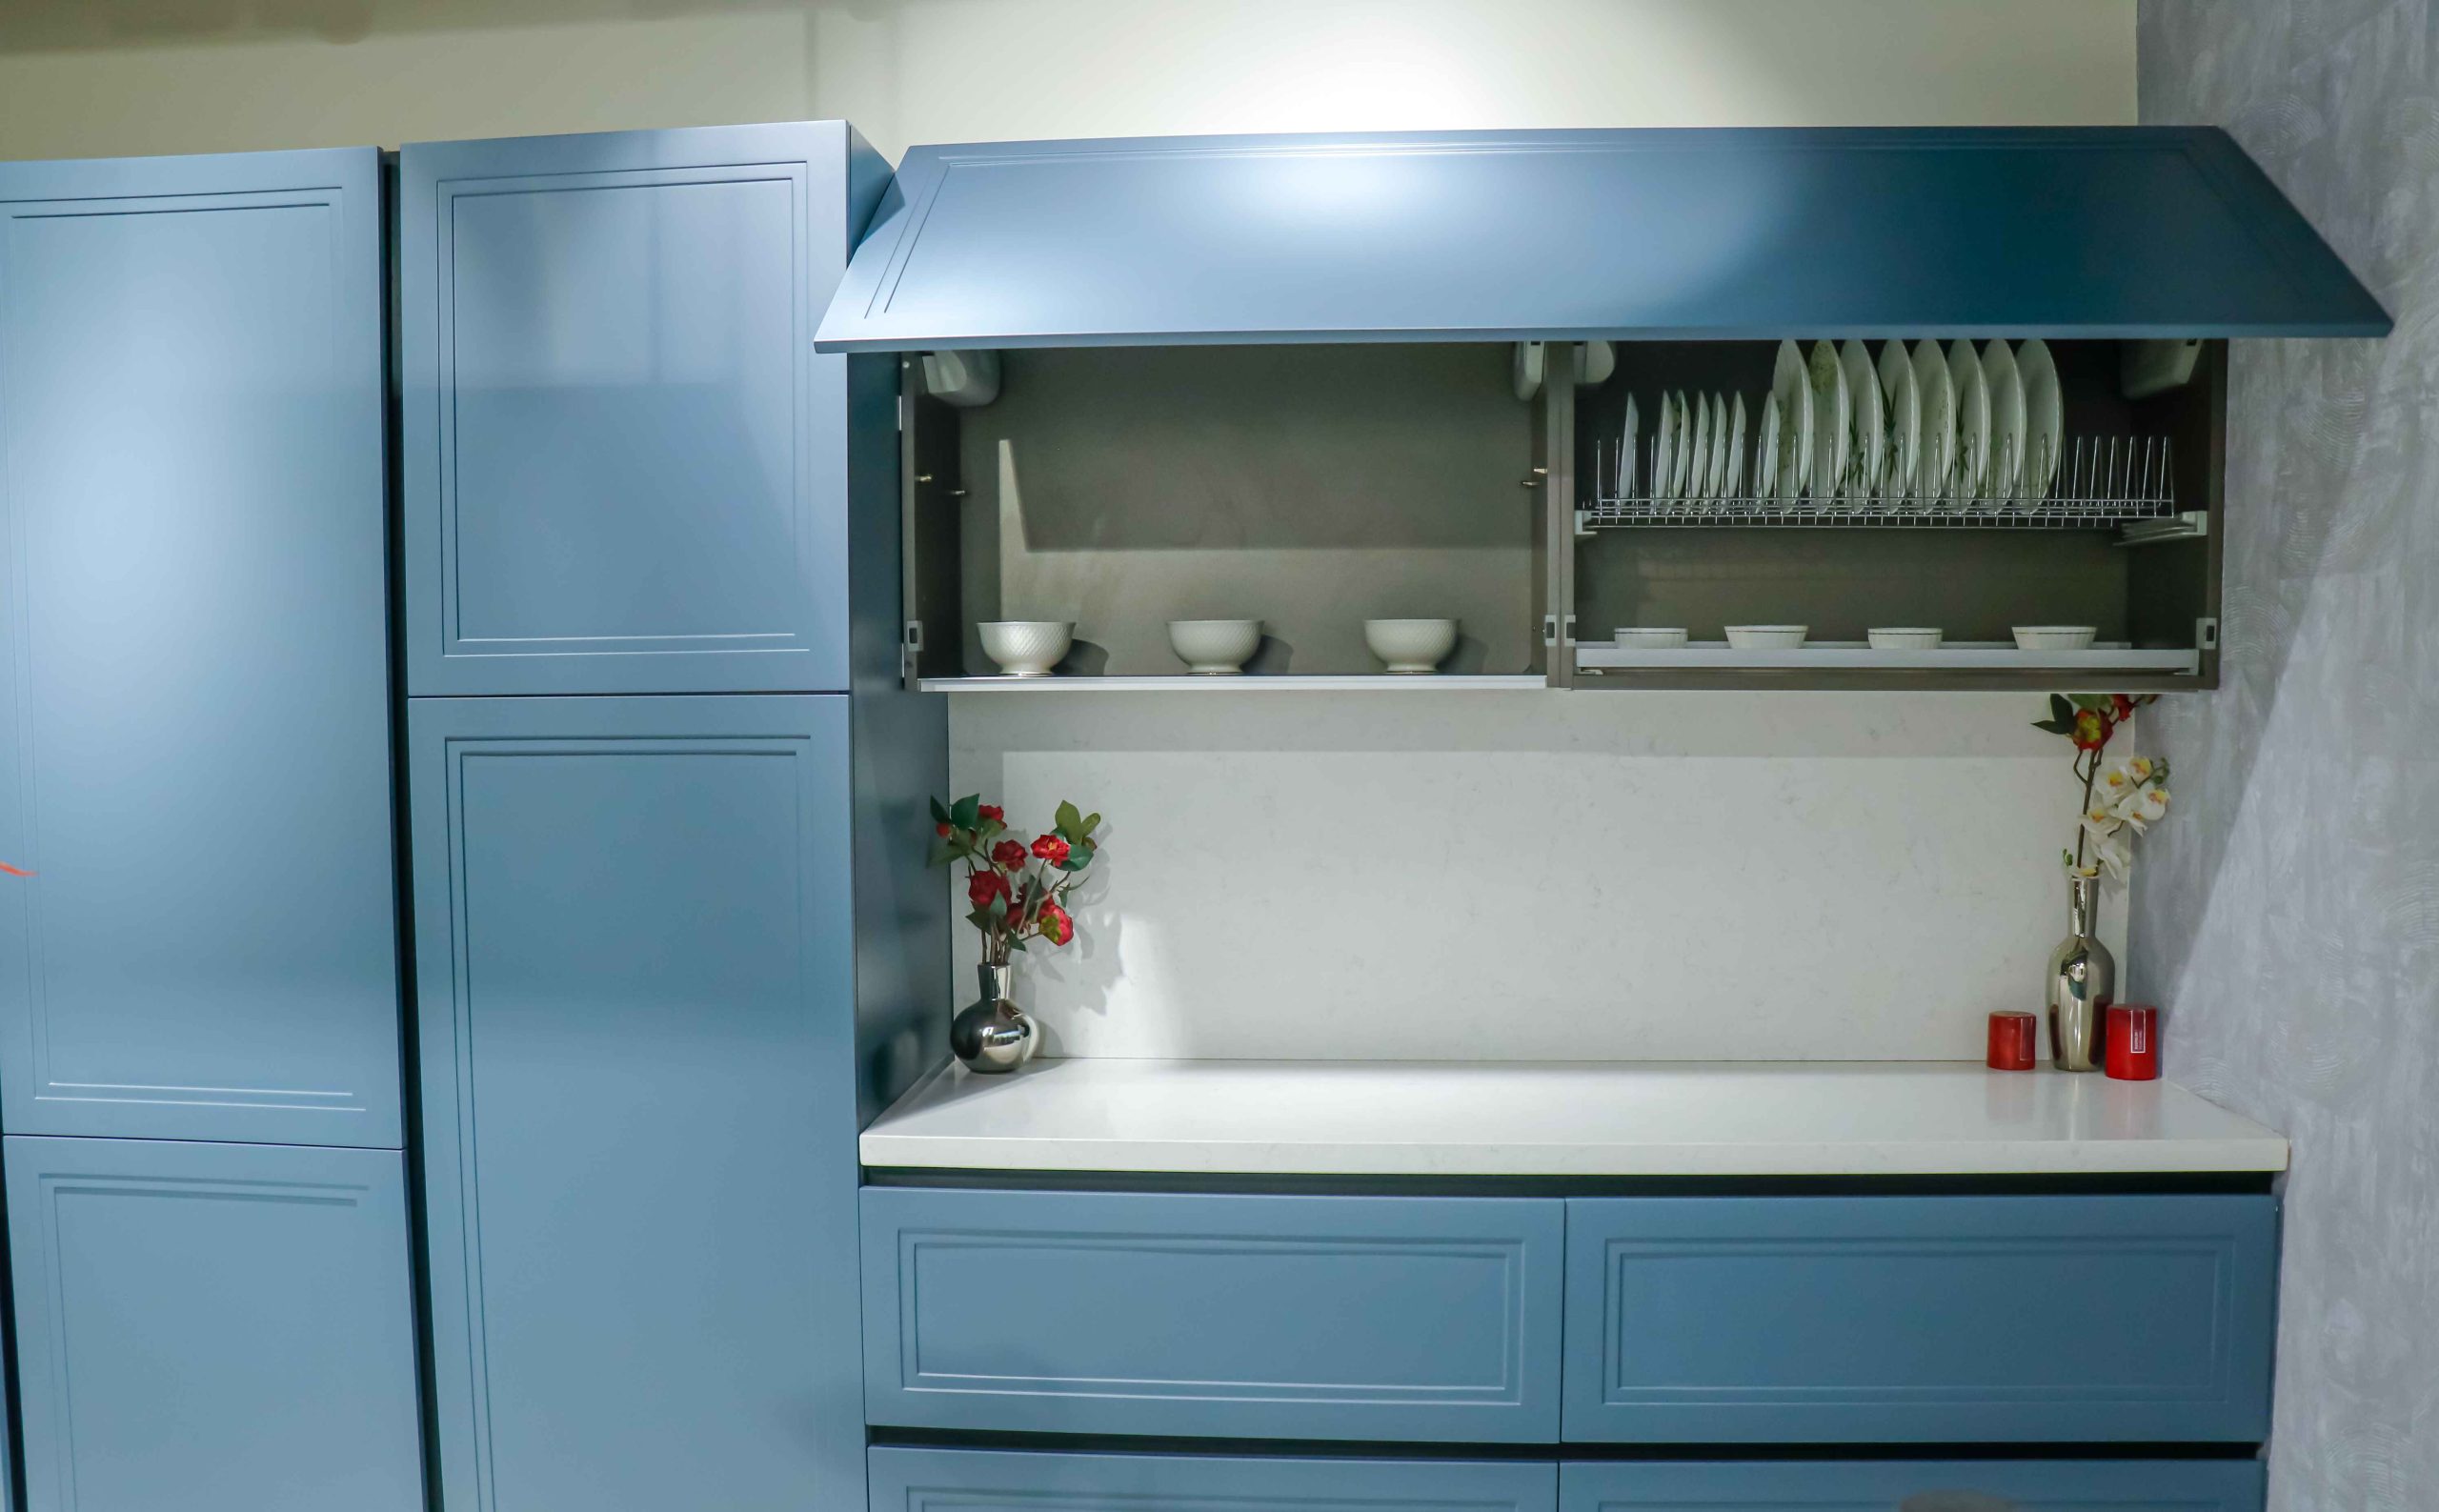
A small kitchen does not have to feel cramped or lack personality. With thoughtful planning,
limited space can be transformed into an organized and attractive cooking area. The key is to
use every available section efficiently while maintaining enough room for comfortable
movement.
From smart storage to suitable lighting, several design choices can make a compact kitchen feel
more practical and welcoming.
Make the Layout Work for You
The layout should be planned around the size and shape of the kitchen. Straight, L-shaped, and
parallel layouts can all work well in compact spaces, depending on the room
The placement of the refrigerator, sink, cooking area, and preparation counter should allow
smooth movement. Avoid placing too many large appliances or cabinets where they restrict
access.
A simple and efficient layout can make a small room feel significantly easier to use.
Use Vertical Storage .
When floor space is limited, look upward. Floor-to-ceiling cabinets can provide valuable storage
without taking up additional floor area.
Upper cabinets can store less frequently used items, while everyday essentials can remain
within easy reach. Open shelves can also provide accessible storage, although they should be
used selectively to prevent visual clutter.
Choose Multi-Functional Solutions
Furniture and storage that serve more than one purpose can be particularly useful in compact
kitchens. A breakfast counter can double as a preparation area, while drawers can be designed
to accommodate multiple categories of kitchen essentials.
Pull-out pantry units, corner storage, and integrated organizers can also make difficult spaces
more useful.
This is where thoughtful small kitchen design can make a noticeable difference. Instead of
trying to fit everything into the room, the focus should be on choosing features that provide
genuine value.
Keep the Design Visually Light
Colors and finishes can influence how spacious a kitchen feels. Lighter shades can create an
open appearance, while reflective surfaces may help distribute light throughout the room.
This does not mean that darker colors need to be avoided completely. They can be introduced
through selected cabinets, hardware, backsplashes, or decorative elements to add character
without overwhelming the space.
Select Compact Appliances
Large appliances can quickly consume valuable space. Compact or appropriately sized
appliances can help preserve useful countertop and storage areas.
Built-in appliances can also create a cleaner appearance by integrating equipment into the
overall cabinetry. However, appliance selection should always be based on actual household
requirements.
Improve Lighting
Good lighting can make a small kitchen feel brighter and more comfortable. General lighting
should illuminate the entire room, while under-cabinet lighting can improve visibility on work
surfaces.
Natural light should also be used wherever possible. Keeping windows unobstructed can help
the kitchen feel more open during the day.
Keep Countertops Clutter-Free
A clean countertop can make a compact kitchen appear more spacious. Frequently used
appliances can be stored in accessible cabinets when they are not needed.
Wall-mounted organizers and internal cabinet accessories can provide additional storage
without occupying valuable countertop space.
Conclusion
A small kitchen can be both functional and stylish when every element is planned carefully.
Efficient layouts, vertical storage, multifunctional solutions, compact appliances, suitable
lighting, and organized countertops can help maximize available space.
The goal is not to fill every corner but to use the space intelligently. With the right approach,
even a compact kitchen can provide an enjoyable and efficient environment for everyday
cooking.
FAQs
1. What is the best layout for a small kitchen?
The best layout depends on the room’s shape and size. Straight, L-shaped, and parallel layouts
can all work effectively when planned properly.
2. How can I create more storage in a small kitchen?
Use tall cabinets, pull-out units, corner storage, drawer organizers, and selected wall-mounted
solutions.
3. Do light colors make a small kitchen look bigger?
Light colors can help create a brighter and more open visual appearance, especially when
combined with good lighting.
4. Are modular kitchens suitable for small spaces?
Yes. Modular solutions can be customized to fit specific dimensions and make better use of
available storage areas.
5. How can I reduce clutter in a small kitchen?
Keep only frequently used items on the countertop and use organized cabinets, drawers, and
storage accessories for other belongings.