
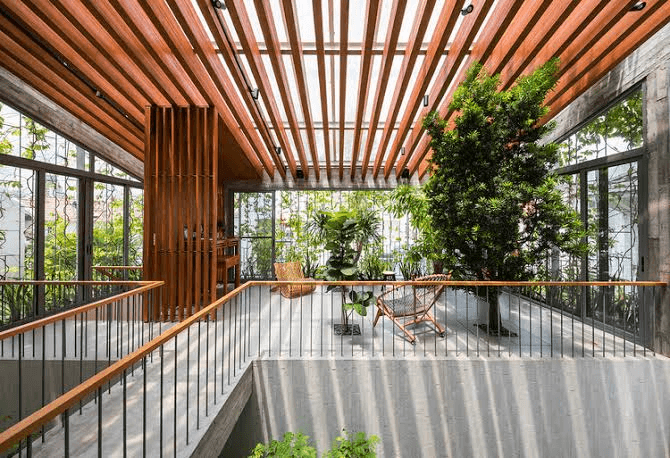

A comfortable home is influenced by more than its interiors, furnishings and architectural appearance. The way air moves through different rooms can also affect indoor comfort, freshness and everyday usability. Natural ventilation allows outdoor air to enter a home while helping warmer indoor air escape through appropriately designed openings.
Bengaluru’s weather conditions make ventilation an important consideration in residential design. Although the city generally experiences a moderate climate compared with several other Indian metropolitan areas, indoor temperatures and airflow can vary depending on building orientation, surrounding structures and seasonal conditions.
For buyers exploring Villas in Bangalore in Sale, understanding ventilation design can offer useful insight into how a property may perform under different weather conditions.
1. Understanding How Natural Ventilation Works
Natural ventilation relies on air movement through windows, doors, vents and other openings. Differences in air pressure and temperature can encourage outdoor air to enter while allowing indoor air to move out.
Two common principles are cross-ventilation and stack ventilation. Cross-ventilation occurs when openings are positioned to encourage airflow across a room or building. Stack ventilation uses temperature differences, allowing warmer air to rise and escape through higher openings while cooler air enters through lower ones.
The effectiveness of either approach depends on the building’s design and surrounding environment. Simply installing multiple windows does not guarantee effective airflow if their positions do not support air movement.
2. The Importance of Window Placement
Window placement plays an important role in ventilation. Openings positioned on different sides of a building can help create cross-ventilation, allowing air to travel through interior spaces.
When evaluating a property, buyers can observe whether windows are positioned to support airflow or whether neighbouring walls, compound structures and nearby buildings may restrict it.
The size, type and operation of windows also matter. Openable sections should be practical to use and suitable for the room in which they are installed. Windows that are difficult to access or operate may not be used regularly, reducing their practical contribution to ventilation.
3. Planning Airflow Across Different Rooms
Ventilation requirements can vary from one room to another. Kitchens and bathrooms, for example, need particular attention because cooking activities and moisture can affect indoor air quality.
Kitchens benefit from appropriate ventilation arrangements that help remove cooking fumes, heat and odours. Bathrooms require suitable exhaust or ventilation provisions to manage moisture and reduce the likelihood of persistent dampness.
Bedrooms and living areas also benefit from suitable airflow. Internal doors, ventilation openings and the overall room arrangement can influence how air travels through the house.
Buyers should examine whether frequently used rooms have direct access to outdoor openings or depend entirely on airflow from adjoining spaces.
4. Considering Sunlight and Building Orientation
Building orientation can influence both daylight and indoor temperatures. The amount of sunlight received by different walls and windows may affect how warm particular rooms become during the day.
A well-considered design balances natural lighting with ventilation and appropriate shading. Overhangs, external shades, pergolas and suitable window treatments can help manage direct sunlight while retaining opportunities for airflow.
The surrounding environment matters too. Trees, adjacent buildings and boundary walls may influence sunlight exposure and the movement of air around a property.
Rather than assuming that a particular orientation guarantees comfort, buyers should assess the actual site conditions and room arrangements.
5. Balancing Natural Ventilation with Indoor Comfort
Natural ventilation is not equally effective under every condition. Outdoor dust, pollution, noise, rain and humidity may influence when windows can be opened comfortably.
Some homes may therefore require mechanical ventilation or air-conditioning alongside natural airflow. These systems can complement the building design rather than replace the need for appropriate ventilation planning.
Homeowners should also follow regular cleaning and maintenance practices. Window tracks, insect screens, vents and exhaust fans need to remain functional so that ventilation openings can perform as intended.
6. What Buyers Should Check During a Property Visit
People comparing Villas for Sale in Bangalore can use a property visit to assess practical ventilation features.
Consider checking:
-
Whether frequently used rooms have suitable windows or ventilation openings.
-
Whether openings on different sides support cross-ventilation.
-
Whether nearby buildings obstruct potential airflow.
-
Whether kitchens and bathrooms have appropriate ventilation arrangements.
-
Whether windows are easy to operate and maintain.
-
Whether shading features help manage direct sunlight.
-
Whether indoor areas feel noticeably stuffy despite having multiple windows.
Where ventilation performance is a major concern, a qualified building professional can help assess the design and identify possible improvements.
Conclusion
Natural ventilation is an important aspect of residential design because it influences how indoor spaces interact with their surroundings. Window placement, room planning, building orientation and external obstructions all contribute to airflow.
For prospective homeowners, looking beyond the number of windows and understanding how ventilation actually works can help in evaluating an independent home more carefully. A thoughtful design can support a more comfortable indoor environment while allowing residents to make better use of natural airflow throughout the year.