Physical Address
304 North Cardinal St.
Dorchester Center, MA 02124
Physical Address
304 North Cardinal St.
Dorchester Center, MA 02124

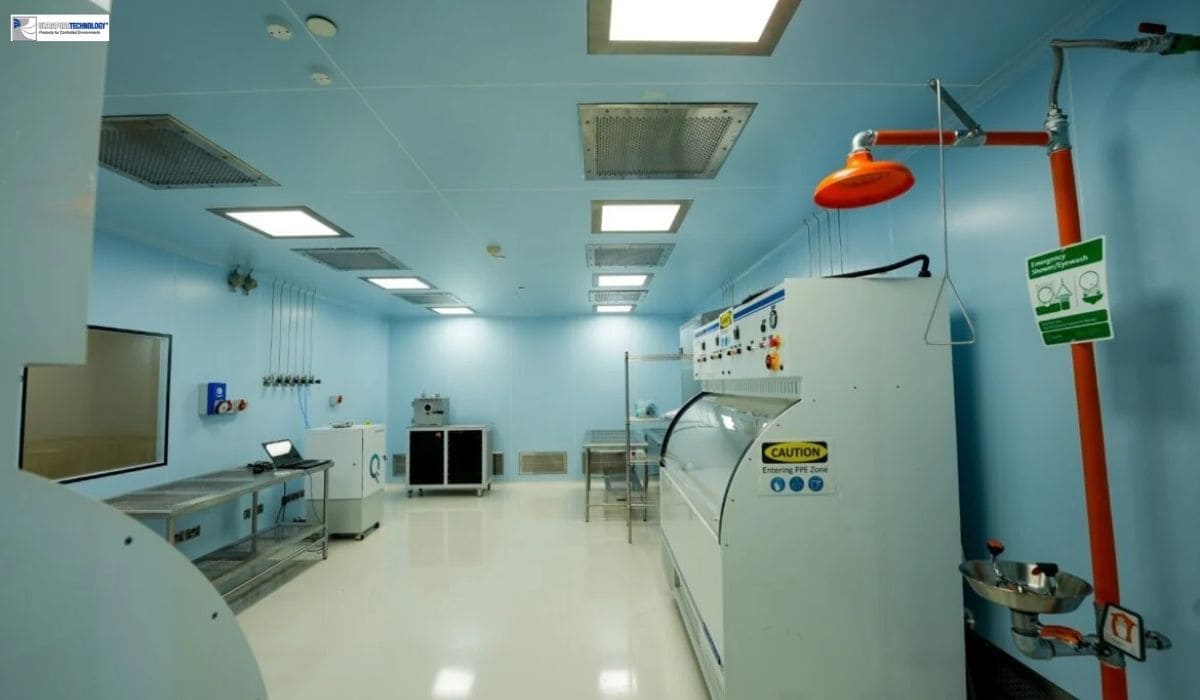
Biotechnology facilities depend on carefully controlled environments to protect sensitive processes, materials, and products from contamination. Biotech cleanrooms provide controlled conditions for activities such as cell culture, bioprocessing, vaccine production, laboratory research, and pharmaceutical development. These spaces regulate airborne particles, microorganisms, temperature, humidity, pressure, and airflow to support consistent operations.
Designing and constructing a biotech cleanroom requires more than simply installing filtered air systems. Engineers must consider the facility’s processes, contamination risks, personnel movement, equipment, cleaning procedures, and regulatory requirements. A well-planned cleanroom combines suitable construction materials, HVAC systems, filtration, environmental monitoring, and practical layouts.
The design process starts by identifying the specific requirements of the biotechnology operation. Different processes can require different levels of environmental control.
Before construction begins, project teams typically evaluate:
This information helps engineers determine the appropriate cleanroom layout, airflow strategy, filtration system, construction materials, and environmental controls.
The layout plays an important role in contamination control and operational efficiency. Designers organize biotech facilities according to process flow, personnel movement, material transfer, and cleanliness requirements.
A facility may include areas for gowning, material preparation, processing, storage, equipment support, and waste handling. Different areas can have different cleanliness classifications depending on their functions.
Airlocks and pass-through chambers can help control movement between spaces. Personnel may move through changing and gowning areas before entering higher-control environments.
The layout should also provide enough space around equipment for operation, cleaning, maintenance, and inspection. A well-organized design reduces unnecessary movement and helps employees follow established contamination-control procedures.
The HVAC system represents one of the most important components of a biotech cleanroom. It controls airflow, temperature, humidity, pressure, and airborne particle levels.
Engineers design the system according to the required cleanroom classification and process conditions. The design determines factors such as air volume, air changes, filtration stages, airflow patterns, and pressure relationships.
Many biotech cleanrooms use filtered supply air to dilute and remove airborne contaminants. The airflow design must also account for equipment heat loads, personnel, lighting, and other sources that affect environmental conditions.
Proper airflow design helps maintain stable conditions throughout the room and reduces the risk of contamination reaching critical processing areas.
High-efficiency filtration provides an important layer of contamination control. HEPA filters can remove very small airborne particles from the air supplied to controlled areas.
Filter locations depend on the cleanroom design. Some systems use terminal HEPA filters installed within ceiling systems, while others incorporate filtration into air-handling equipment.
During construction, teams must install filters and housings correctly and ensure that surrounding connections remain properly sealed. The design should also provide reasonable access for inspection, testing, and replacement.
Filter performance testing after installation helps confirm that the system operates according to the intended design.
Biotech cleanrooms require surfaces that can withstand regular cleaning and disinfection. Walls, ceilings, floors, doors, and other exposed surfaces should minimize areas where particles or microorganisms can accumulate.
Common construction options include coated metal panels, stainless steel, aluminum systems, and specialized cleanroom wall and ceiling panels. The selection depends on chemical exposure, cleaning agents, durability, moisture resistance, and operational requirements.
Floors often use seamless and easy-to-clean systems that can withstand frequent cleaning. Wall-to-floor junctions should minimize sharp corners and difficult-to-clean areas.
Construction teams must also properly seal penetrations around electrical systems, pipes, ducts, and other utilities. Proper sealing supports contamination control and simplifies cleaning.
Biotechnology processes can be sensitive to environmental changes, making temperature and humidity control important parts of cleanroom design.
The HVAC system must account for heat generated by equipment, personnel, lighting, and other sources. Engineers use these factors to determine cooling and conditioning requirements.
Humidity control also affects materials, equipment, and personnel comfort. Excessive humidity can create moisture-related concerns, while very low humidity can increase static electricity risks in certain environments.
Continuous environmental monitoring allows facility operators to track temperature and humidity and identify deviations quickly.
Pressure control helps manage airflow between rooms with different cleanliness levels. Designers establish pressure relationships based on the facility’s contamination-control strategy.
Many cleanrooms use positive pressure to reduce the movement of contaminants from surrounding areas into cleaner spaces. However, some biotechnology applications may require pressure-controlled containment strategies when the facility needs to prevent potentially hazardous materials from escaping a designated area.
Airlocks and controlled door systems can help maintain pressure relationships as people and materials move through the facility.
Biotech cleanrooms often require several process utilities, including electrical power, purified water, compressed air, gases, vacuum systems, drainage, and specialized equipment connections.
Engineers integrate these utilities into the cleanroom without compromising cleanliness. Utility penetrations should receive appropriate sealing, and service routes should allow technicians to perform maintenance efficiently.
Utility planning should also consider future equipment changes. Providing sufficient capacity and accessible service routes can make future upgrades easier without major disruption to cleanroom operations.
Personnel represent a significant potential source of contamination. Biotech cleanrooms therefore require carefully planned gowning, entry, exit, and movement procedures.
Gowning areas can separate general facility spaces from controlled environments. Employees typically follow established procedures for changing clothing, wearing protective garments, and entering designated clean areas.
Material movement requires similar controls. Pass-through chambers, material airlocks, and controlled transfer procedures can reduce contamination risks when supplies and equipment enter the cleanroom.
Where practical, separate personnel and material pathways can improve workflow and reduce unnecessary traffic.
Biotech cleanrooms require regular cleaning and disinfection. The construction design should make these activities straightforward.
Smooth surfaces, sealed joints, coved floor connections, and limited horizontal ledges can reduce areas where contamination can accumulate. Equipment placement should also allow cleaning teams to reach floors, walls, and surrounding surfaces.
Materials must withstand the cleaning and disinfecting agents used by the facility. Selecting compatible materials during the design stage can prevent premature surface damage and reduce maintenance requirements.
After construction, the cleanroom requires testing to confirm that it performs according to its design requirements. Validation and qualification activities can include several types of testing.
Depending on the facility, teams may evaluate:
Testing establishes whether the installed systems provide the expected environmental conditions. Documentation also creates a baseline for future monitoring, maintenance, and qualification activities.
A biotech cleanroom should support reliable operation throughout its service life. Designers should provide access to HVAC components, filters, utilities, monitoring equipment, and other systems that require regular maintenance.
Maintenance planning can reduce downtime and prevent unnecessary disruption to controlled areas. Durable materials and accessible equipment also simplify routine servicing.
Future expansion should receive attention during the initial design. Flexible layouts, adequate utility capacity, and modular construction approaches can make it easier to accommodate new equipment or process changes.
Biotech cleanroom design and construction require careful coordination between facility requirements, contamination control, HVAC systems, filtration, construction materials, utilities, and operational procedures. Every component should work together to create a stable and controlled environment.
From the initial layout to final testing, each construction decision can affect cleanroom performance. By planning airflow, pressure, environmental conditions, personnel movement, material transfer, cleaning, and maintenance requirements from the beginning, biotechnology facilities can create cleanrooms that support reliable processes and consistent operations.