Physical Address
304 North Cardinal St.
Dorchester Center, MA 02124
Physical Address
304 North Cardinal St.
Dorchester Center, MA 02124

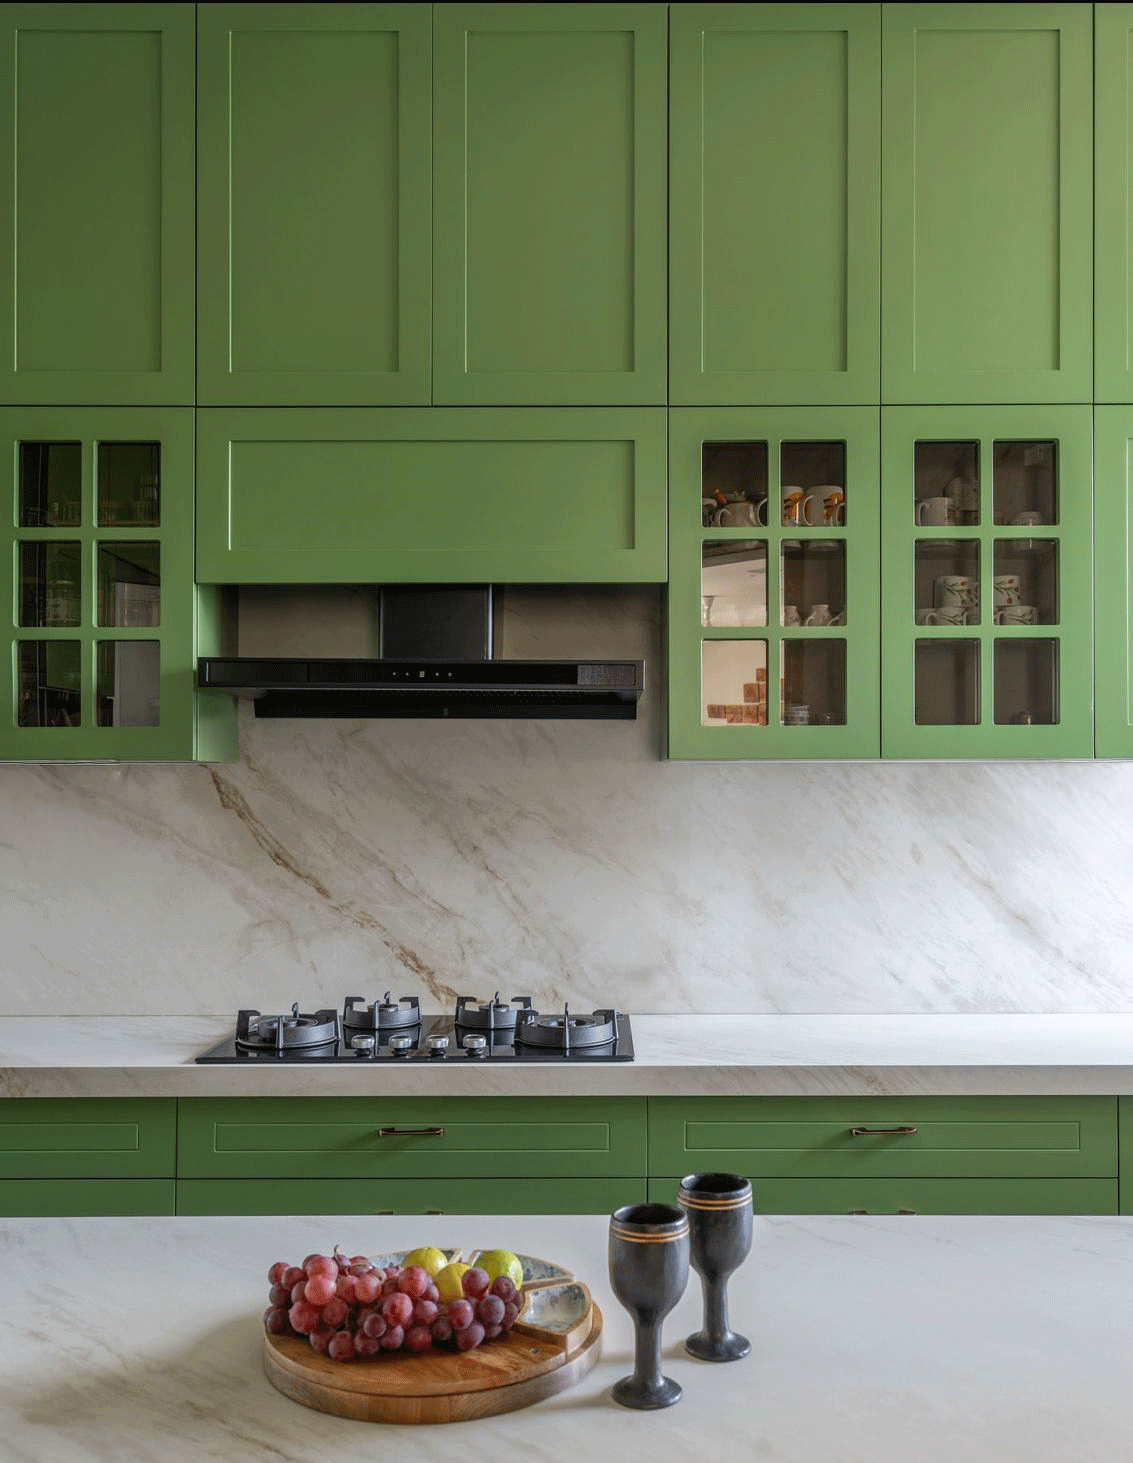
An island rarely stands alone. It joins an existing layout, and the combination decides how smoothly the kitchen works. A beautiful island attached to a poorly planned kitchen simply adds a new obstacle, while a well-matched pairing can make cooking faster and more enjoyable. This guide looks at the most common layout combinations, explains how to keep the work triangle intact and shows how lighting and finishes can pull the whole room together.
Island with an L-shaped kitchen. The L handles cooking and storage, while the island adds prep space and a social edge. This is one of the most popular combinations because it keeps the main work triangle on the L and leaves the island free for flexible use.
Island with a parallel kitchen. If one counter becomes the island, the kitchen can feel more open and still keep a clear workflow. This works well when one side of the room opens to a dining or living area.
Island with a U-shaped kitchen. A larger room can hold a U-shaped run and a freestanding island, provided the walkways stay generous. The island then acts as a fourth side with seating.
Island with a single-wall kitchen. In an open-plan home, a straight run along one wall with an island opposite gives a clean, uncluttered look and a natural place to gather.
An island rarely replaces the logic of the sink, hob and fridge. Good island kitchen design keeps those three points close and uncluttered, with the island supporting prep rather than blocking the route. If the island sits right in the path between the fridge and the hob, you will find yourself walking around it again and again.
Place the sink thoughtfully. A sink on the island can be handy for prep and for chatting with guests, but it needs plumbing and a splash-friendly surface. A sink on the main run keeps the island free for chopping and serving.
Separate the zones. Identify the prep, cooking, cleaning and serving zones, and decide which ones the island will support.
Observe how people move through the kitchen. If the family passes through to reach another room, leave a clear lane along the island. Avoid placing the island directly in front of a door or where it will force people to cross the cook’s path.
Pendant lights above the island add warmth and focus. Choose a style that suits the kitchen, such as simple domes for a modern look or woven shades for a warmer feel. Matching or contrasting the island’s finish with the main cabinets can define the style of the whole room.
Colour combinations. A white main kitchen with a wood-toned island feels warm, while a dark island with light cabinets feels bold and grounded.
Material mix. Use the same countertop on the island and the main run for a unified look, or choose a different stone for contrast.
Don’t overload the island with storage that belongs near the hob or sink. Keep cooking tools near the hob and cleaning supplies near the sink, and use the island for shared items such as serving dishes and small appliances.
Too large for the room. An oversized island leaves little room to move.
No power points. Adding sockets later is messy and costly.
Ignoring ventilation. If the hob is on the island, plan the chimney early.
The right pairing makes a kitchen feel open and organised. Choose a layout that suits your room, protect the work triangle and plan lighting carefully. Saviesa creates space-smart kitchens with premium finishes and clever storage.