Physical Address
304 North Cardinal St.
Dorchester Center, MA 02124
Physical Address
304 North Cardinal St.
Dorchester Center, MA 02124

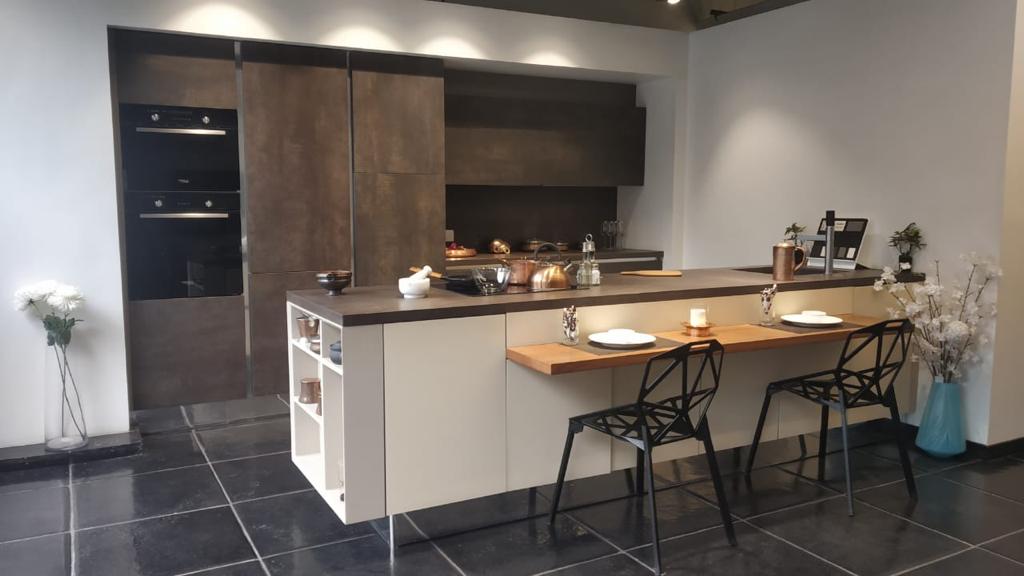
Planning a kitchen can feel like a long list of decisions made in the wrong order. People pick colours before measuring, order appliances before fixing the layout and sign a quotation before understanding what it covers. This guide puts the decisions in a sensible sequence, from the first measurements to the final handover, so your project runs smoothly and your kitchen works as well as it looks.
Measure everything. Record the wall lengths, ceiling height, doors and windows, along with the positions of the drain, water supply, gas point and sockets. Take photos from every corner.
Note the building rules. Apartment buildings often restrict working hours, lift use and the movement of materials. Check these early so your schedule stays realistic.
Write down how many people cook, how often and what you prepare. List the appliances you plan to keep or buy, and note what you dislike about your current kitchen.
Set a budget range. Decide what you are comfortable spending, including a small buffer for changes. A realistic range helps the designer suggest suitable materials.
Straight, L-shaped, parallel, U-shaped and island layouts each suit different rooms. Pick the one that fits your measurements and routine rather than copying a picture.
If you are planning a modular kitchen in Pune for your own home, spend time on the details that decide daily comfort: where each item will be stored, how drawers and doors open, where the sockets will sit and how ventilation will work.
Storage. Use deep drawers for pots, tall pull-outs for groceries and corner hardware for awkward spaces.
Ventilation. Choose a chimney that suits your hob and keep the duct short and straight.
Lighting. Add under-cabinet lights for the counters and ceiling lights for general brightness.
Start with moisture-resistant boards, sealed edges and good hardware, then decide on shutter finishes, countertop and backsplash. Choose finishes that are easy to clean and suit the amount of light in the room.
Ask for itemised quotations listing boards, shutters, hardware, accessories, countertop and installation. Compare them item by item, not just by the total.
Review the drawing and 3D view carefully. Check dimensions, door swings, socket positions and appliance sizes. Don’t approve anything until every question has been answered.
Panels are made to the approved sizes and delivered. Installation usually takes a few days, depending on the size and condition of the room. Prepare the site by removing old units and finishing any wall or plumbing repairs.
Open every drawer and door, check alignment and test the lights and sockets. List anything that needs adjusting and have it fixed before you sign off.
Spend on the things you touch every day: hardware, countertop and layout. Keep decorative extras modest. Avoid changing the design once production begins, since changes are costly.
A clear sequence makes the project calmer and the result better. Measure first, define your needs, choose the layout and then refine materials and finishes. Saviesa designs and installs stylish, space-smart kitchens with quality finishes.