

Excerpt:
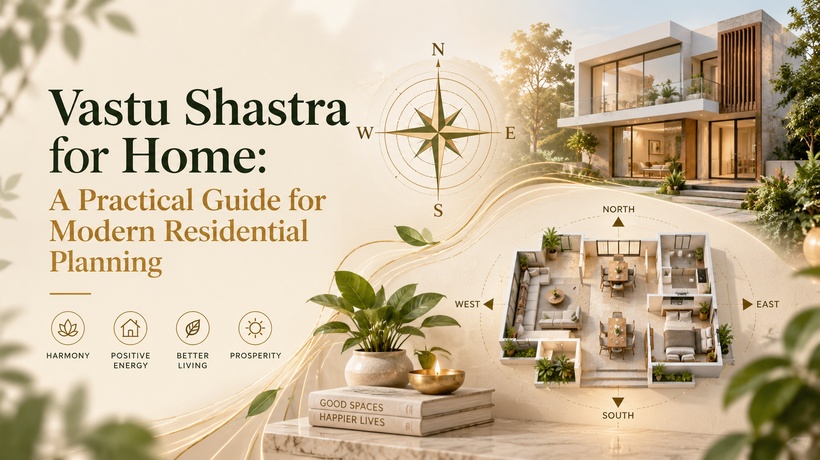
Vastu Shastra for home provides traditional spatial planning principles that homeowners can consider when designing modern residences.
Entrance placement, room organization, natural light, ventilation, and circulation are important factors in creating a practical layout.
A flexible approach allows Vastu principles to be considered alongside modern architecture, technology, safety, and family requirements.
Introduction
Modern residential planning involves balancing aesthetics, functionality, technology, comfort, and available space.
Homeowners may want open-plan living areas, modular kitchens, attached bathrooms, home offices, smart-home systems, and flexible rooms.
At the same time, many families continue to value traditional Indian architectural principles.
Vastu shastra for home provides a framework for considering directions and spatial arrangements during the planning process.
However, modern homes have requirements that may differ from traditional residential layouts.
A practical approach involves understanding relevant Vastu principles and adapting them to the property’s actual conditions.
What Is Vastu Shastra for Home?
Vastu Shastra is a traditional Indian architectural system that considers the organization of buildings in relation to directions, spatial functions, and the surrounding environment.
Homeowners may use these principles when evaluating entrances, kitchens, bedrooms, prayer spaces, and other areas.
However, Vastu recommendations are traditional design beliefs rather than scientifically established guarantees of health, prosperity, or other personal outcomes.
A practical Vastu Shastra house plan should therefore combine these preferences with architectural and engineering requirements.
Start With the Property
Every residential project begins with the site.
Before creating a vastu for home plan, review the plot’s orientation, dimensions, shape, road access, neighboring buildings, and available construction area.
Local building regulations and setbacks should also be considered.
These factors influence what can realistically be constructed.
Understand Directional Principles
Traditional Vastu considers eight principal directions.
Different directions are associated with different functions.
For example, the southeast is commonly considered for kitchens, while the southwest is frequently associated with master bedrooms.
The northeast is often considered for prayer or meditation areas.
However, these associations should be evaluated according to the property rather than applied without considering practical limitations.
Plan the Main Entrance
The main entrance influences access and circulation.
Traditional Vastu places importance on its location.
However, entrance planning should also consider security, accessibility, lighting, parking access, and movement into common areas.
The entrance should connect logically with the living room.
Organize Living Spaces
Modern homes often combine living and dining areas.
Some also include open kitchens within the same larger space.
A practical vastu for home design can consider functional zones even when separate walls are not present.
Furniture, lighting, and circulation can help define different activities.
The layout should provide comfortable movement and suitable privacy.
Plan a Functional Kitchen
Modern kitchens require careful coordination of appliances, storage, work surfaces, plumbing, and ventilation.
Traditional Vastu commonly associates the southeast with kitchen placement.
However, the kitchen should remain convenient and safe.
The arrangement should support cooking, washing, preparation, and storage.
A practical home plan design vastu should also consider the relationship between the kitchen and dining area.
Plan Bedrooms According to Their Users
Bedrooms should reflect the requirements of their occupants.
The master bedroom may need greater privacy, children’s rooms may require study areas, and guest bedrooms may serve multiple purposes.
Traditional Vastu recommendations can be considered alongside natural light, ventilation, furniture placement, and bathroom access.
A room should remain comfortable and functional regardless of its direction.
Consider a Prayer or Meditation Space
Many families prefer a dedicated prayer area.
Traditional Vastu commonly associates the northeast with this function.
However, modern apartments and compact homes may not have enough space for a separate room.
A smaller prayer area can sometimes be integrated into the existing layout.
Plan Bathrooms and Utilities
Bathrooms, laundry areas, and utility spaces require technical coordination.
Their locations influence plumbing, drainage, waterproofing, and ventilation.
A practical vastu for home plan should account for these requirements before construction begins.
In multi-storey homes, aligning certain service areas can simplify plumbing arrangements.
Incorporate Home Offices
Remote and hybrid working have increased the demand for home offices.
A work area should provide suitable lighting, electrical outlets, internet connectivity, and privacy.
Traditional Vastu preferences can be considered where practical.
However, the space should first support comfortable and productive work.
Plan Storage Early
Modern households require substantial storage.
Wardrobes, kitchen cabinets, shoe units, utility cupboards, and general storage should be incorporated into the floor plan.
Storage should not obstruct windows, doors, or circulation.
Good storage planning can make rooms more functional.
Consider Natural Light
Natural light influences how different spaces are experienced.
Windows, balconies, skylights, and courtyards can be planned according to the property.
However, excessive sunlight may increase indoor heat.
A thoughtful Vastu Shastra house plan should therefore consider shading and climate alongside directional preferences.
Provide Adequate Ventilation
Ventilation is important in bedrooms, kitchens, bathrooms, and living areas.
Where possible, openings can support natural airflow.
Mechanical ventilation may be necessary in enclosed spaces.
The final design should respond to the actual site and building conditions.
Integrate Smart-Home Technology
Modern houses may include smart lighting, security cameras, automated controls, networking equipment, and energy-management systems.
These features require electrical and data infrastructure.
Planning them early can reduce unnecessary modifications later.
Traditional Vastu preferences can be considered without interfering with the safe installation of technology.
Consider Multi-Storey Requirements
Multi-storey homes require careful coordination of staircases, structural systems, plumbing, and circulation.
Each floor should support its intended functions while connecting logically with the rest of the building.
A complete vastu for home design should evaluate the property vertically as well as horizontally.
Adapt Vastu to Apartments
Apartment owners may have limited control over entrances, structural walls, kitchens, and bathrooms.
In such properties, homeowners can focus on elements that are easier to adjust.
Furniture placement, lighting, storage, and room usage may offer practical opportunities.
Structural modifications should not be made without appropriate professional evaluation and approvals.
Avoid Common Planning Mistakes
Common mistakes include following generic Vastu diagrams, ignoring furniture placement, overlooking ventilation, and introducing directional requirements too late.
Other problems arise when homeowners attempt to relocate major structural elements without understanding the technical implications.
Early coordination can help prevent these issues.
Work With Relevant Professionals
An architect can evaluate room dimensions, circulation, structural coordination, and building requirements.
Homeowners seeking traditional Vastu guidance may consult a Vastu professional during the planning process.
Structural engineers and other specialists should be involved when technical changes require their expertise.
Conclusion
Vastu shastra for home can form part of modern residential planning when it is applied thoughtfully.
Traditional directional principles may guide decisions about entrances, kitchens, bedrooms, prayer areas, and other spaces.
However, a successful Vastu Shastra house plan should also consider natural light, ventilation, privacy, accessibility, structural safety, and contemporary lifestyle requirements.
By combining vastu for home design with practical architecture, homeowners can create residential layouts that reflect their traditional preferences while remaining functional and adaptable.